Kitchen
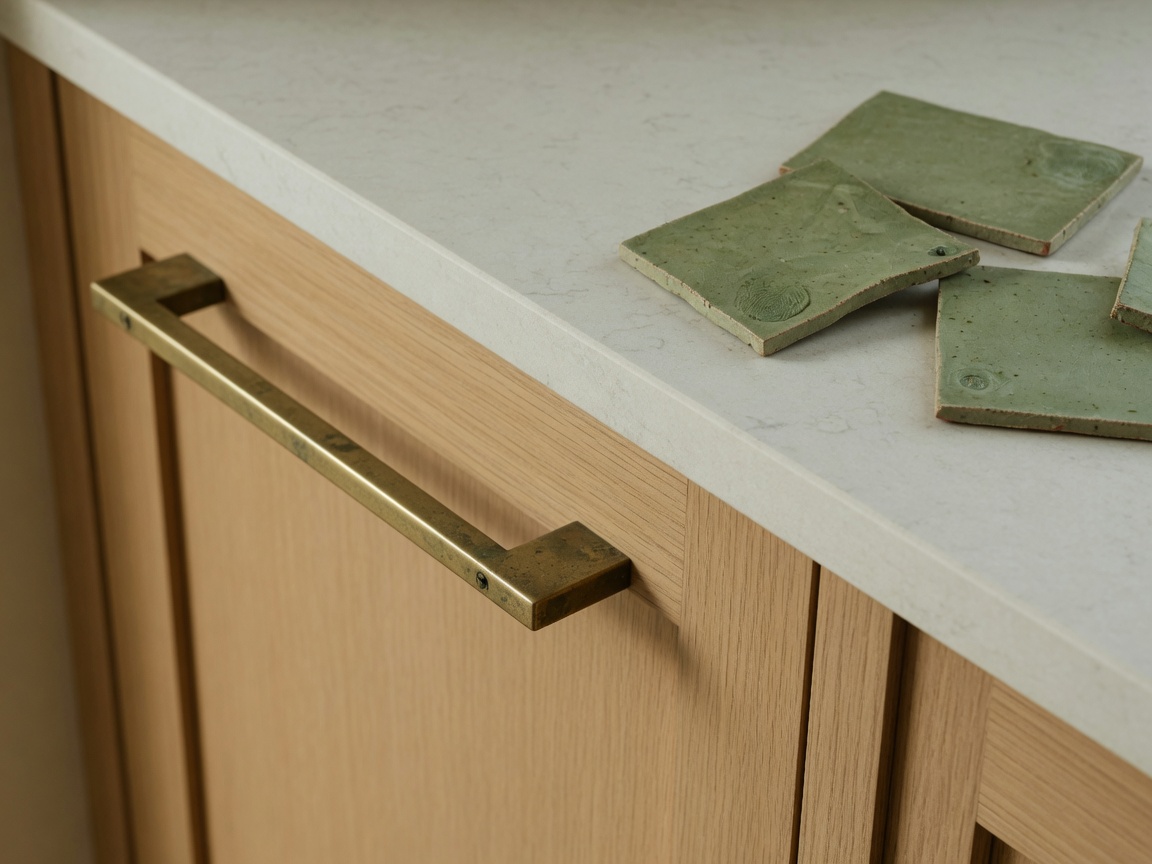
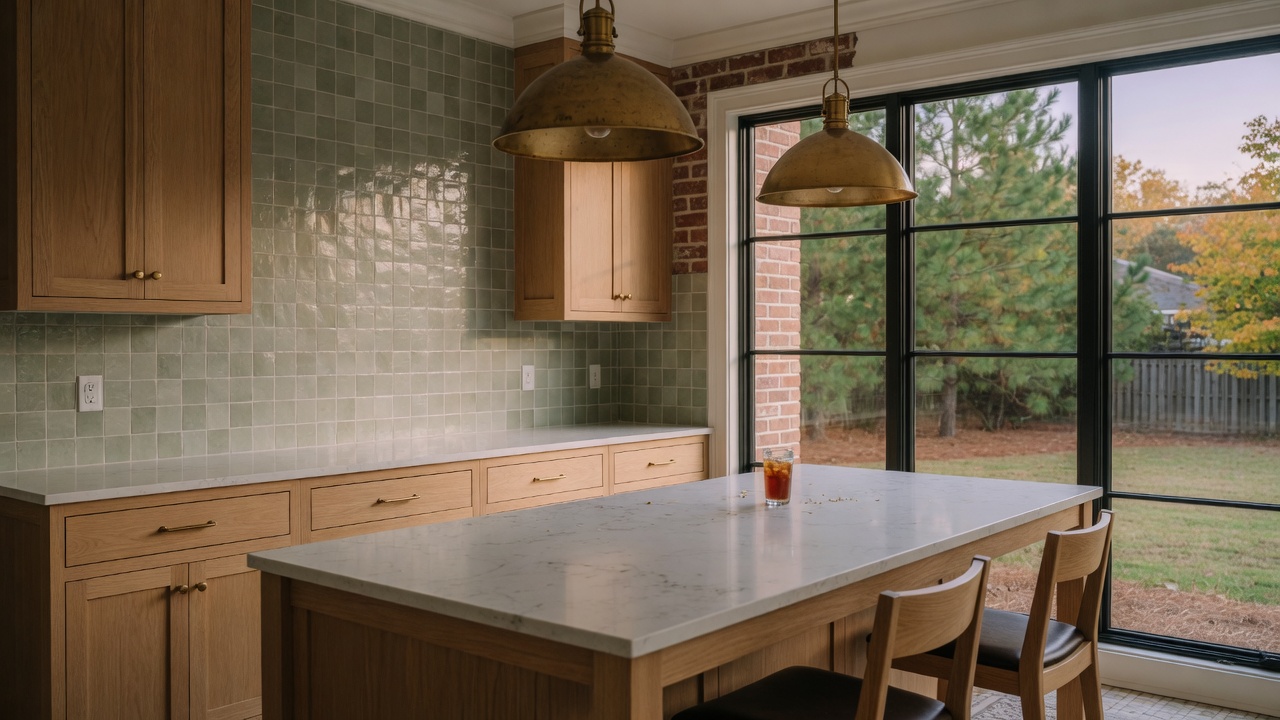
White oak. Honed quartz. A sink that is not an afterthought.
Cary kitchens usually fail on storage, light, and a peninsula that never worked. We reface when the boxes are honest. We rebuild when the triangle is broken.
Cary, North Carolina
SkyRise remakes kitchens, baths, and unused rooms for Cary houses that have outgrown the original plan. One written scope. One project lead.
The work
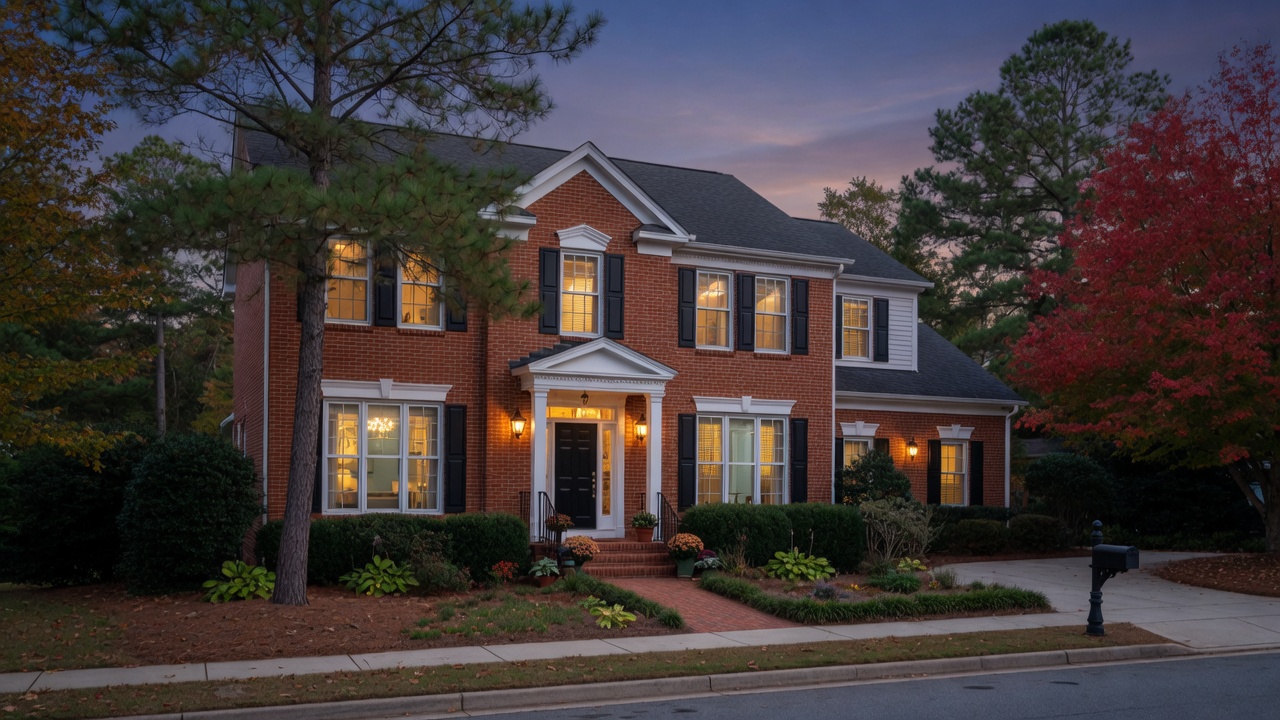
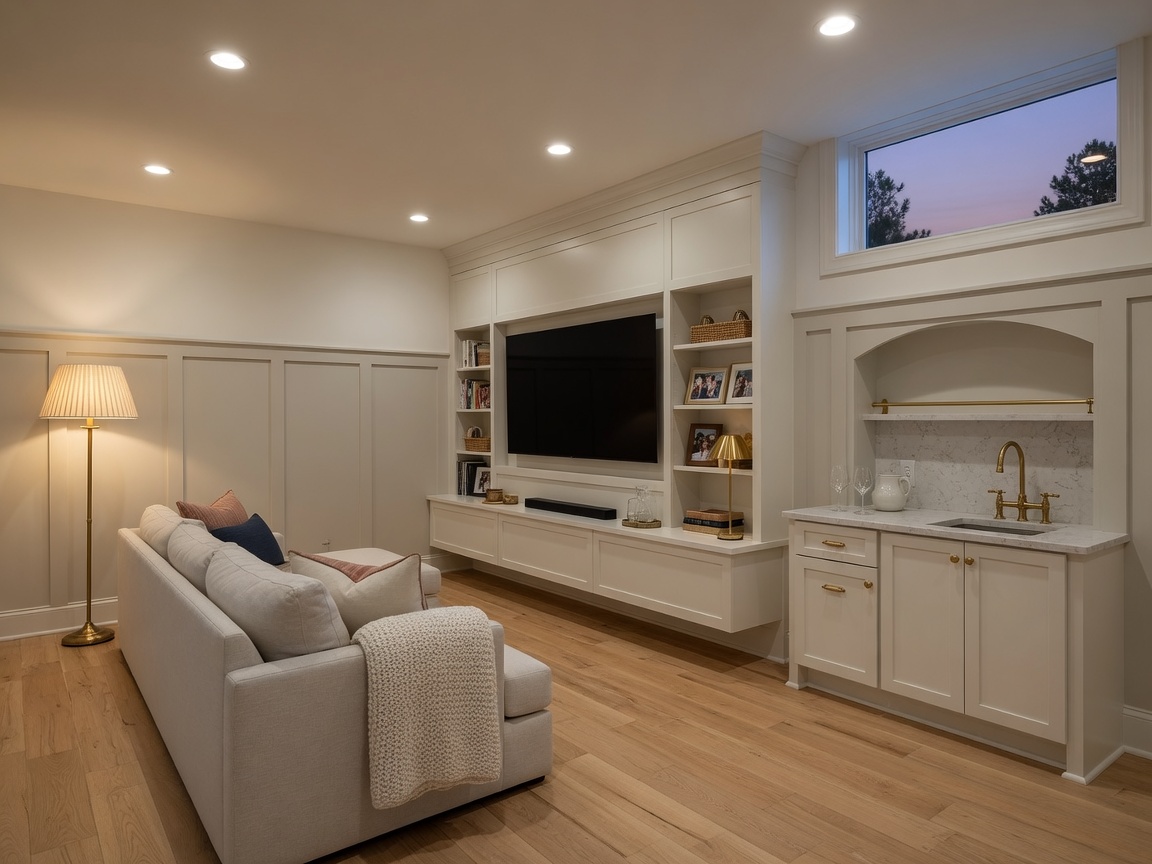
Photography here is art-directed for this preview. Real Preston and Lochmere jobs replace these the week you send them.
Kitchen
Cary kitchens usually fail on storage, light, and a peninsula that never worked. We reface when the boxes are honest. We rebuild when the triangle is broken.
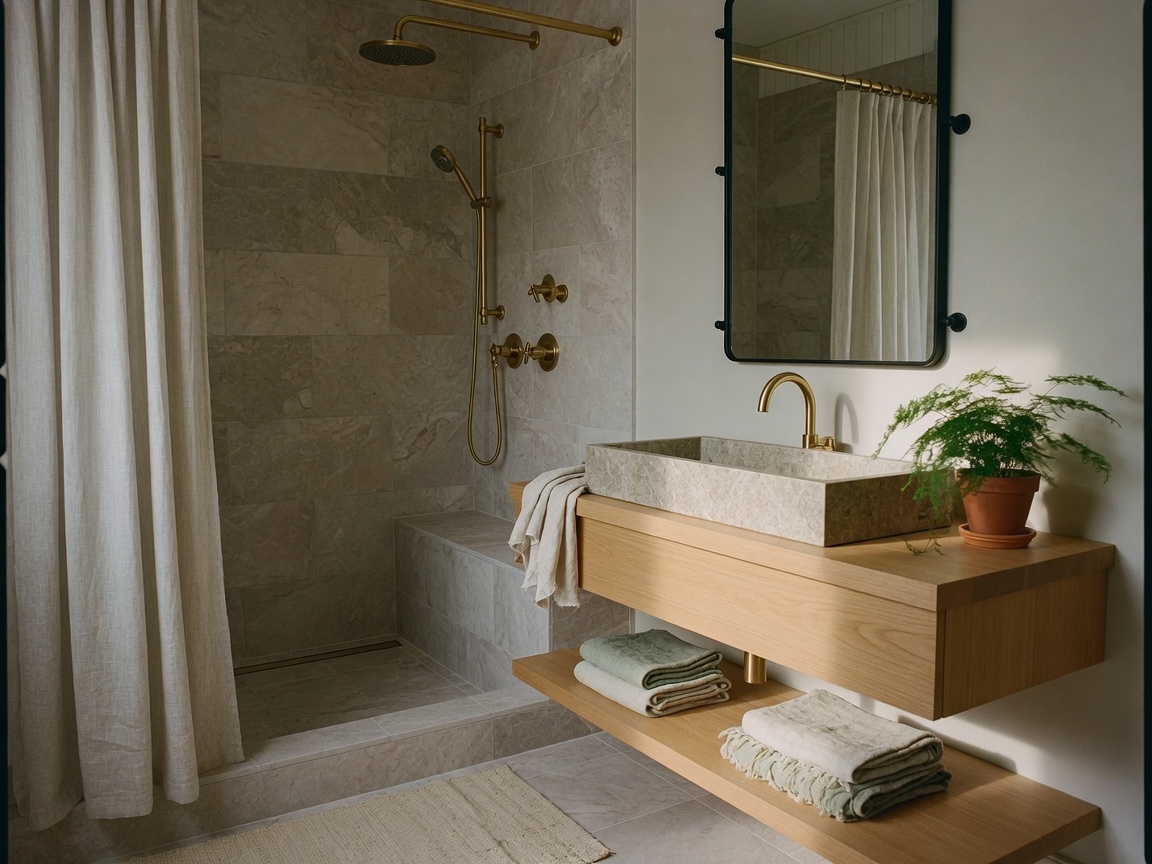
Bathroom
Primary suites and the hall bath everyone fights over. Curbless showers where the floor allows it. Fixtures you can get parts for in five years.
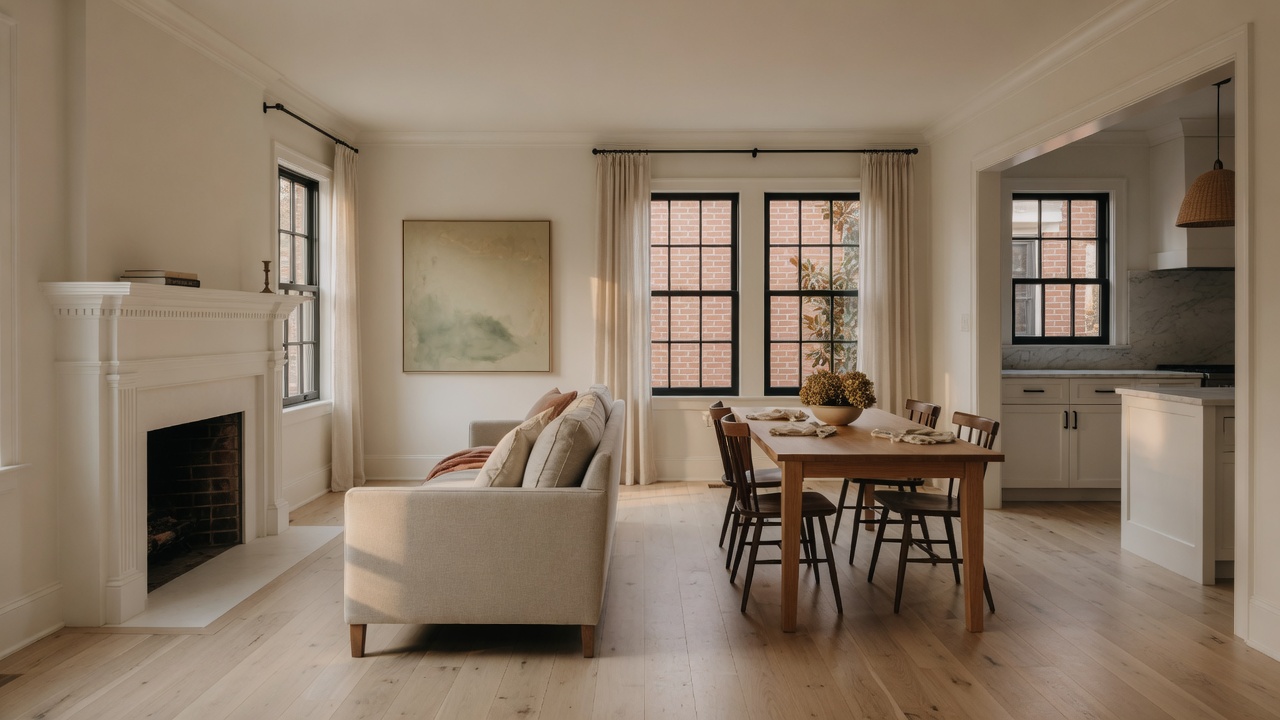
Whole home & basement
Twenty years of one-off updates leave a house speaking three dialects. Floors, trim, kitchen, baths — or finish the basement you already paid for.
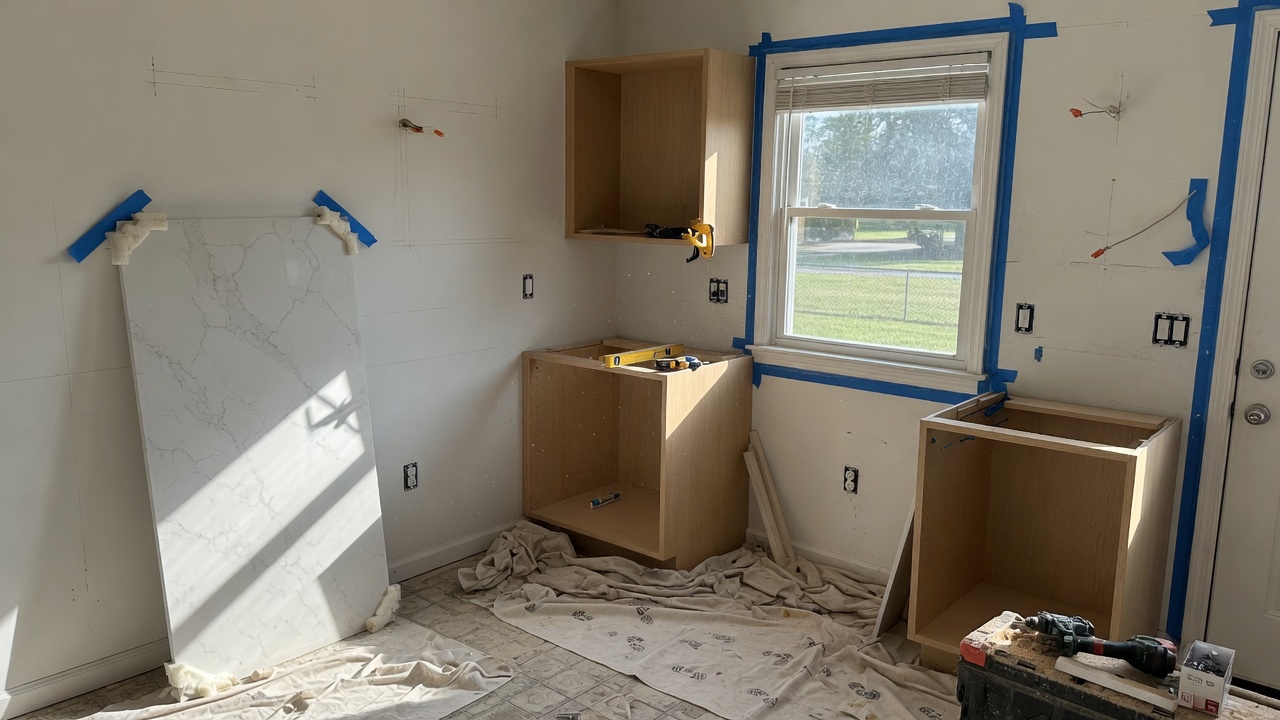
Cary ranges
Planning bands, not a bid. Layout changes and hidden plumbing move a number. A visit is how we get specific.
How a job runs
01 Walkthrough
We come to the house. Measure, photograph, talk budget out loud.
02 Written scope
Line items. Allowances labeled. What is not included, written down.
03 Selections
A short list for cabinets, slab, tile, and metal. Not twelve faucet tabs.
04 Build
Cary permits when the work needs them. One lead. A weekly note.
05 Punch
We walk it with you. The list gets finished before we call it done.
Cary
A kitchen in Preston is not a kitchen in Amberly. We write the scope for the house in front of us.
Preston
1990s white kitchens, tired islands, baths that never got a real shower.
Lochmere
Older plans, humidity at the walkout, rooms that still think it is 1989.
MacGregor Downs
Primary suites and millwork that has to match the lot.
Amberly
Oak, quartz, lighting — a kitchen that is not beige maple.
Questions
Structural, plumbing, and electrical work usually does. Paint and most flooring does not. We flag what the Town wants and file it when the job requires it.
Most kitchen and bath jobs, yes. You will lose that room. For a kitchen we set up a temporary station before demo.
A refresh can be a few weeks. A layout change is often two to three months on site once materials are here. Cabinet lead times set the calendar.
No. You get a written scope. If something is unknown until we open a wall, we say so before we swing.
Next
Weekdays 8–5. Tell us the room and the neighborhood.
info@skyriseremodeling.com